

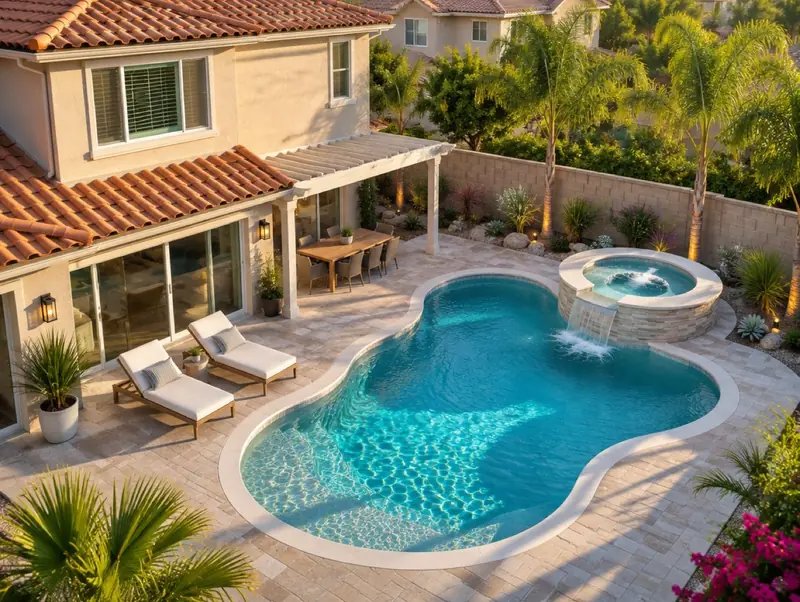
Resort Freeform pool
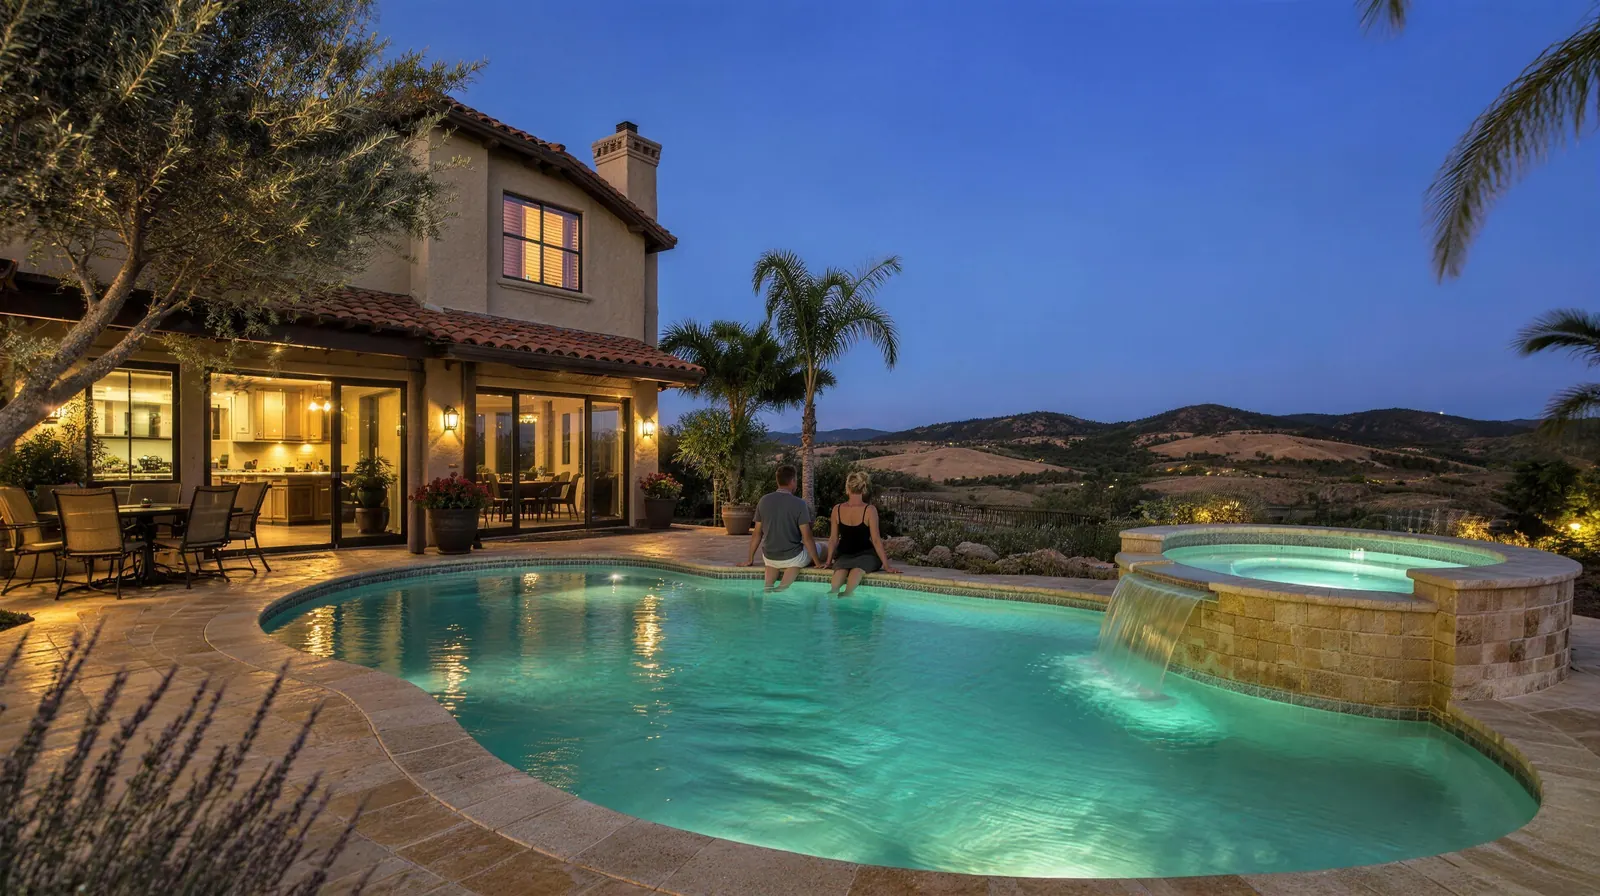
Soft curves, a raised spa that spills back into the pool and a sheer descent on the spa wall. It's the classic Southern California backyard pool: relaxed, room for a crowd, and it looks good from the kitchen window.
$62k – $79k
- Size32 × 16 ft (adjustable)
- Water surfaceabout 406 sq ft
- Volumeapprox. 13,980 gal
- Example monthly~$718/mo
- Default finishClassic blue
- Default deck & copingTravertine pavers · Bullnose
- Shown withRaised spa, Sheer descent, Color LED lighting
*Planning estimates from our 3D designer for the pool itself (design, permits, excavation, steel, plumbing, gunite, plaster, coping and a narrow deck), including a safety margin. Spas, water features and bigger decks are extra. Example monthly payment is an illustration only (8.99% APR, 15 years), not a loan offer. A licensed builder confirms your price in writing after a site visit.
Families who want a pool and spa in one, on a medium to large lot.
Options like spas, water features and outdoor kitchens are priced on your free consultation, where a licensed partner builder confirms everything in writing.
Is the Resort Freeform right for you?
This layout is for the household that treats the backyard as the main living room from May through October. Weekend barbecues, cousins over on the Fourth, teenagers in the water while adults soak in the spa a few feet away. Because the curves have no hard corners, nobody ends up stuck in a cramped end of the pool, and the spa stays within conversation range of the swimmers.
It looks most at home behind ranch, Spanish and newer two-story stucco houses where a big slider opens onto the patio. If you picture palms, a lounge area and the sound of water from the spa spillway, this is probably your shape.
How much yard it needs
At its default 32 by 16 feet, add roughly 4 ft of walkway on each long side and the 5 ft property-line setback the designer enforces at the back fence. That simple math (16 + 8 + 5) comes to about 29 ft, so think of 30 ft of usable depth behind the house as a starting point, and about 42 ft of width once the 5 ft side setbacks go in. Grade, easements and equipment placement change this, so treat it as a rough guide until a builder walks the lot.
Spa, shelf and seating options
The raised spa usually sits on the side nearest the house so it is easy to reach on a cool night, with the sheer descent running across its pool-facing wall. A freeform outline also leaves room to curve a sun shelf into one lobe, about 9 to 12 inches deep, for chaise lounges or a toddler. Wide curved steps that wrap into a bench are a comfortable entry that suits the relaxed look better than a ladder.
Looking after it
Curves are kind to automatic cleaners, but the tight bends between lobes still collect debris and need a brush now and then. The sheer descent and spa spillway add splash, so expect to top off water more often in summer and keep an eye on calcium lines along the waterline tile. A weekly pool cleaning visit handles most of this.
What the build involves
Freeform shells are shot in gunite over hand-bent steel, so the curves come from the crew's layout rather than straight forms. Ask to see the spa wall height and the spillway on paper before excavation starts.
Resort Freeform questions.
Didn't find yours? Send us a message or email [email protected]. A real person answers.
Can the spa be heated separately from the pool on a freeform design?
Will the sheer descent be loud at night?
Can I move the spa to a different spot on the curve?
See your pool before anyone digs.
Type your address. We model your yard in 3D, you pick a design, and you see an estimate before you give us your number.